Commercial Lighting Design in Fort Worth: The Guide to Layouts, Photometrics, Layers & Code-Ready Plans
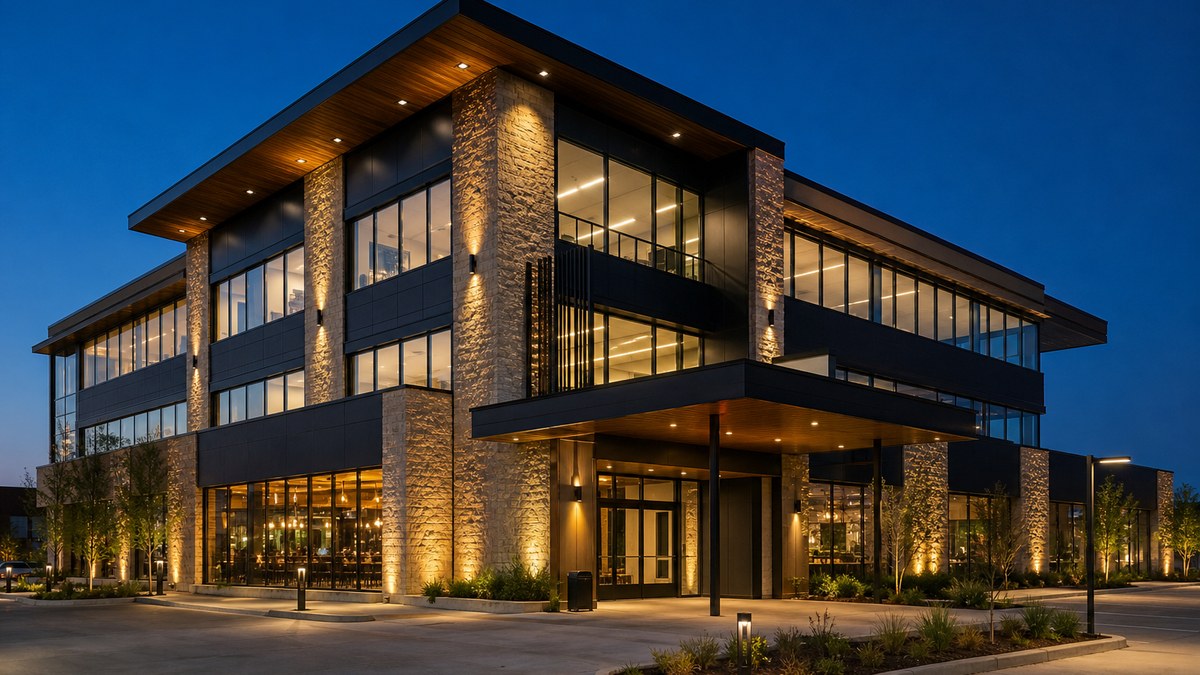
Commercial lighting design in Fort Worth is the step that decides whether a building ends up with light that works or light that simply exists. Two projects can buy the same LED fixtures and get completely different results: one feels bright, comfortable and expensive, the other feels flat, glary and patchy, and only one of them sails through plan review and inspection. The difference is the design work that happens before anything is ordered.
Fort Worth LED Lights designs and coordinates commercial, architectural and outdoor LED lighting across Fort Worth and Tarrant County. We see the same pattern on offices in Downtown and Clearfork, restaurants on West 7th and the Near Southside, hotels near the Stockyards, churches, warehouses along I-35W and Alliance, and parking structures all over the city: the best results come from a clear design process with layouts, photometric calculations, a controls plan and code documentation that are all done together.
This guide is for owners, property and facility managers, tenants planning a finish-out, developers, architects, engineers and general contractors. It explains what lighting design actually includes, how layers of light work, what a photometric plan is and when you need one, how Fort Worth's energy code shapes a design, what the city typically wants to see with a commercial permit, and how to get a project-specific proposal. If you have been searching for lighting design Fort Worth, this is the practical version.
Good commercial lighting design in Fort Worth usually includes:
- A clear brief: how the space is used, who uses it, when, and what the light needs to achieve
- Layers of light: ambient light for the room, task light for the work, accent light for architecture, merchandise and wayfinding
- Photometric calculations: light levels, uniformity and glare checked on screen before fixtures are ordered
- Fixture and color choices: distribution, color temperature (CCT), color rendering (CRI) and glare control matched to each space
- A controls plan: occupancy sensors, schedules, dimming and daylight response that meet the energy code
- Code-ready documents: fixture schedules, lighting plans and energy compliance paperwork for Fort Worth's 2015 IECC with local amendments
- Pricing: a project-specific proposal after a site walk and a review of your plans
What commercial lighting design actually includes
Lighting design is not choosing pretty fixtures from a catalog. On a commercial project it is a technical and visual plan that answers five questions: how much light each area needs, where that light should land, what it should look like, how it will be controlled, and how the project will prove it meets code. A complete design typically produces:
- A design narrative that captures the goals for each space: productivity in an office, appetite and atmosphere in a dining room, safety on a loading dock, drama on a facade.
- Reflected ceiling plans and lighting layouts showing every fixture, its type and its mounting.
- Photometric calculations that predict light levels, uniformity and glare on the floors, desks, shelves, walls or parking surfaces that matter.
- A fixture schedule listing each fixture type, wattage, lumen output, color temperature, color rendering, optics, finish and mounting.
- A controls narrative and zoning plan describing sensors, schedules, dimming, daylight zones and overrides.
- Energy code documentation showing the lighting power and controls comply with the adopted code.
On a straightforward retrofit, much of this can be compact. On new construction, a full tenant finish-out or an architectural facade, it becomes a full design package that the architect, electrical engineer and general contractor all build from. Either way, doing the design first is what keeps the job from turning into change orders later. For how the installation side runs, see our LED light installation guide.
Layers of light: ambient, task and accent
The single biggest difference between a flat space and a great one is layering. Instead of solving everything with one grid of identical ceiling fixtures, a designer builds the light up in layers that each have a job.
Ambient light
Ambient or general lighting fills the space so people can move around comfortably and safely. In an office it might be linear or recessed LED fixtures; in a warehouse, high bays; in a hotel lobby, a mix of coves and downlights. The aim is comfortable, even light without harsh glare or dark holes.
Task light
Task lighting puts more light exactly where work happens: workstations, reception desks, checkout counters, kitchen prep lines, pack-out stations, sanctuary stages and inspection areas. Designing task light separately often lets the ambient layer be lower, which saves energy and feels better.
Accent light
Accent lighting creates focus and character. It highlights merchandise, artwork, signage, textured walls, columns, bar displays and architectural features, and it is what makes a space feel intentional. Outdoors, accent light becomes facade washing, grazing and landscape lighting. Our architectural LED lighting guide covers that side in depth.
Wayfinding, safety and emergency light
Most commercial buildings also need a fourth layer: path, step and exit lighting, egress and emergency lighting, and exterior site lighting that helps people get from the parking lot to the door. These are often code-driven, and they need to be coordinated with the rest of the design rather than added at the end.
| Layer | Purpose | Typical LED fixtures | Where it matters most |
|---|---|---|---|
| Ambient | Overall comfort, safety and visibility | Linear, troffers, recessed downlights, coves, high bays | Offices, warehouses, classrooms, corridors, sales floors |
| Task | More light where work happens | Undercabinet, pendants, adjustable downlights, task-tuned high bays | Workstations, counters, kitchens, pack-out, stages |
| Accent | Focus, character and brand | Track heads, adjustable accent downlights, wall washers, linear grazers | Retail, restaurants, lobbies, galleries, facades |
| Wayfinding and safety | Getting people in, around and out | Step and path lights, exit and emergency units, bollards, wall packs, area lights | Entries, stairs, parking, egress routes, site lighting |
The design process: from brief to switch-on
Every project is different, but a well-run commercial lighting design in Fort Worth usually follows the same path.
- Brief and site walk. We learn how the building is used, hours of operation, who the users are, the brand or design intent, and any owner or tenant standards. On existing buildings we walk the site, document current fixtures, ceiling types, mounting heights, circuits and problem areas.
- Concept. We propose the lighting approach for each space: which layers, what character, what color temperature, and where the visual focus should be.
- Layout and fixture selection. Fixtures are placed on the plans and selected for distribution, output, glare control, color quality, finish and serviceability.
- Photometric calculations. The layout is modeled with the manufacturers' photometric data to confirm light levels, uniformity and glare, then adjusted until it works.
- Controls design. Zones, sensors, schedules, dimming and daylight response are laid out to match how the space is used and what the energy code requires.
- Code documentation. Fixture schedules, lighting plans and energy compliance documents are prepared for permit, coordinated with the architect and engineer of record.
- Procurement and installation coordination. Fixtures and controls are ordered to the approved design and installed by licensed electricians.
- Commissioning and aiming. Sensors, schedules and dimming are set up and tested, accent fixtures are aimed, and the owner gets a simple handover on how the system works.
Skipping steps is what causes most problems we are called in to fix: glare in a conference room, scalloping on a wall that was supposed to be washed evenly, dark aisles in a warehouse, sensors that switch lights off on people, or an inspection that stalls because the paperwork does not match what was installed.
Photometric plans: seeing the light before you buy it
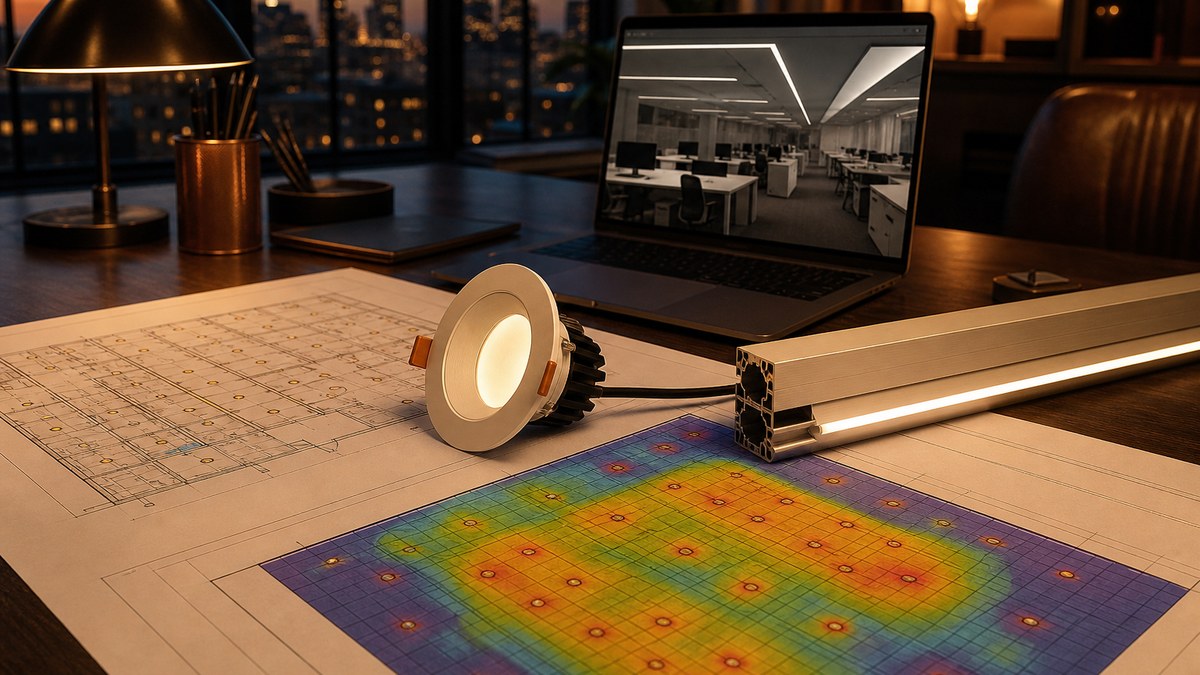
A photometric plan is a calculation that predicts how much light a design will put on a surface. The designer places fixtures in a model of the space or site using each fixture's tested photometric data, and the software produces a grid of light levels, along with summary values such as average, maximum and minimum levels and uniformity ratios. Indoors, it can also check glare and vertical light on walls, shelving and faces.
Photometrics matter because the eye is a poor judge of a drawing. A layout that looks evenly spaced on paper can still leave dark spots between fixtures, hot spots under them, or light spilling where it should not. A photometric plan catches those issues while changes are still free.
When you usually need one
- Parking lots, garages and site lighting, where light levels, uniformity and light trespass at property lines are often reviewed. See our parking garage lighting guide and outdoor LED lighting guide.
- Warehouses and distribution centers, where rack heights, aisle widths and vertical light on shelving decide what works. Our warehouse lighting guide goes deeper.
- Offices, classrooms and healthcare spaces, where task light and glare control affect people every day.
- Facades and architectural features, where the goal is a specific look, not just a light level.
- Retrofits that change fixture spacing or replace high-output metal halide or high-pressure sodium fixtures one-for-one with LED.
What to look for in the numbers
Light levels are guided by the Illuminating Engineering Society's recommended practices for each type of space and task. The right target depends on the activity, the users and the hours, so there is no single "correct" number for a whole building. Just as important as the average are uniformity (how even the light is between bright and dark areas), vertical light (on faces, shelves and signs) and glare. A design that hits a high average but has poor uniformity or harsh glare will still feel wrong.
Tip: Ask for photometric data in the manufacturer's standard file format for every fixture in the design, and keep the final calculation with your building records. If you ever expand, re-tenant or swap fixtures, that file saves the next designer a great deal of time.
Choosing fixtures: distribution, color and glare
Once the layers and layout are set, fixture selection decides how the light actually looks and how long the system lasts.
Distribution and optics
Two fixtures with the same lumen output can light a room very differently. Narrow optics punch light down from high ceilings; wide distributions spread it across low ceilings; asymmetric optics wash walls or push light forward from a pole without spilling backward. Matching optics to the space is often the difference between a design that needs fewer fixtures and one that needs more.
Color temperature (CCT)
Color temperature describes how warm or cool white light appears. As typical design practice, warmer whites around 2700K to 3000K suit hospitality, dining, sanctuaries and residential-feeling spaces; neutral whites around 3500K to 4000K suit offices, classrooms, retail and healthcare; and cooler whites are often used in industrial and some exterior applications. Mixing color temperatures carelessly within one view is one of the fastest ways to make a space feel cheap. Tunable-white fixtures can shift color temperature through the day where that adds value.
Color rendering (CRI)
Color rendering describes how naturally colors appear under a light source. Retail, restaurants, salons, healthcare, galleries and anywhere people judge food, products or skin tones benefit from higher color rendering. For warehouses and parking, efficiency and uniformity usually matter more.
Glare and comfort
Glare is the most common complaint in commercial spaces. Deeply recessed sources, lenses and louvers, indirect components, careful aiming and dimming all help. Glare control is especially important in offices with screens, in classrooms, in healthcare and anywhere drivers or pedestrians look toward exterior fixtures.
Quality and serviceability
For energy programs, products listed by the DesignLights Consortium (DLC) or ENERGY STAR are often required. Beyond that, we look at driver quality, flicker performance, finish for Texas heat and sun, and how easy each fixture is to reach and service.
Get a design that works before it is built
Send us your plans or request a site walk. We will review your spaces, goals and code requirements, then prepare a project-specific proposal for design and installation.
Fort Worth energy code: how it shapes the design
In Fort Worth, the energy code is not paperwork you add at the end. It sets limits and requirements that a lighting design has to be built around from the start.
The City of Fort Worth's Building and Energy Codes information lists the 2015 International Energy Conservation Code (IECC) with local amendments for commercial buildings, with ASHRAE 90.1 as an alternative compliance path. The city notes that either path can be used, but once one is selected it must be followed in its entirety. The same page lists the 2026 National Electrical Code, effective September 1, 2026, and the 2021 International Building, Fire and Existing Building Codes. Electrical work is performed by electricians licensed through the Texas Department of Licensing and Regulation (TDLR).
For lighting, the 2015 IECC generally affects a design in two big ways:
- Lighting power. Interior lighting has to stay within allowed lighting power for the building or space type, and exterior lighting has its own allowances. Efficient LED fixtures and smart layering make this far easier, but heavy accent lighting still has to be planned for.
- Controls. The code calls for occupant sensors in many space types, time-switch controls, light-reduction controls, daylight-responsive controls in qualifying daylight zones, specific controls for certain applications, and exterior lighting that turns off in daylight and reduces late at night. Controls also need functional testing.
We cover the controls requirements in detail in our commercial lighting controls guide. Southlake, Keller, Arlington and other nearby cities adopt their own code editions and amendments, so for properties outside Fort Worth city limits we confirm the adopted codes with that city's building department during design. Our Southlake, Keller and Alliance guide explains why the address matters.
What the city typically wants to see
Fort Worth's commercial plan guidance lists lighting items such as a lighting fixture schedule with wattage and a control narrative, lighting and switching diagrams, and, for commercial projects, a lighting floor plan identifying daylight zones and the fixtures assigned to each zone. The city's energy code information notes that the documentation depends on the scope of work, that added or altered exterior lighting is subject to the efficiency requirements, and that interior and exterior lighting compliance reports may be required. It identifies the U.S. Department of Energy's free COMcheck software as the most common compliance tool.
Requirements change and every scope is different, so we confirm the current submittal list with the city for each project and coordinate with the architect and engineer of record. The practical point is simple: if the design, the fixture schedule and the compliance report all describe the same building, plan review and inspection go much more smoothly.
Design priorities by building type
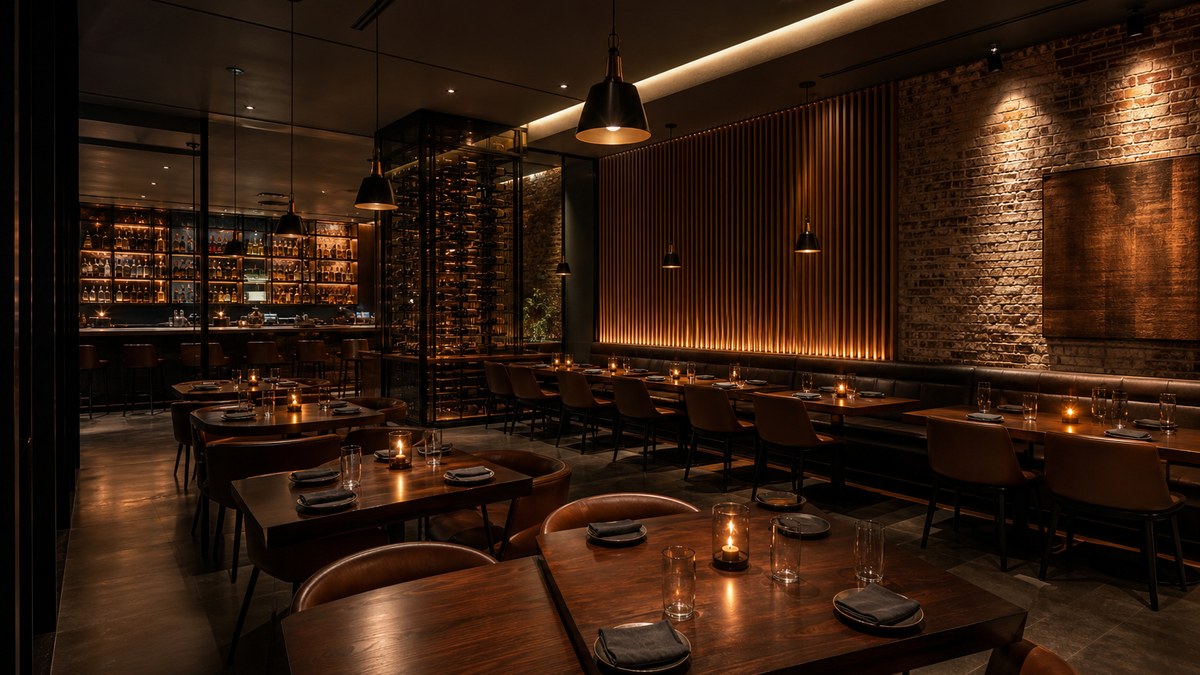
Good lighting design looks different in every kind of building. Here is how the priorities usually shift across the projects we see in Fort Worth.
| Building type | Design priorities | Common mistakes we fix | Related guide |
|---|---|---|---|
| Offices | Low glare, comfortable ambient light, task light, daylight dimming, flexible zones | Glary troffers over screens, one switch for a whole floor, dark walls | Commercial LED lighting |
| Retail | Vertical light on merchandise, high color rendering, accent focus, inviting storefront | Flat overhead light, washed-out products, dim windows | LED signs |
| Restaurants and bars | Warm atmosphere, dimmable scenes, bright code-compliant kitchens, patios | Office-style light in dining rooms, mixed color temperatures | Restaurant lighting |
| Hotels | Layered lobbies, guestroom controls, ballroom scenes, facade identity | Inconsistent color across spaces, uncontrolled corridor lighting | Hotel lighting |
| Churches | Warm house light, stage and livestream lighting, flexible scenes | Glare in the congregation's eyes, poor camera image | Church lighting |
| Warehouses | Vertical light on racks, aisle sensors, dock safety, uptime | One-for-one swaps that leave dark aisles | Warehouse lighting |
| Historic buildings | Preserving character, reversible mounting, warm facade light | Overlit facades, damaging hardware | Historic building lighting |
| Smart buildings | Networked fixtures, data, integration with building systems | Controls that nobody can program after handover | PoE lighting |
Exterior and site lighting design: safe, efficient and neighbor-friendly
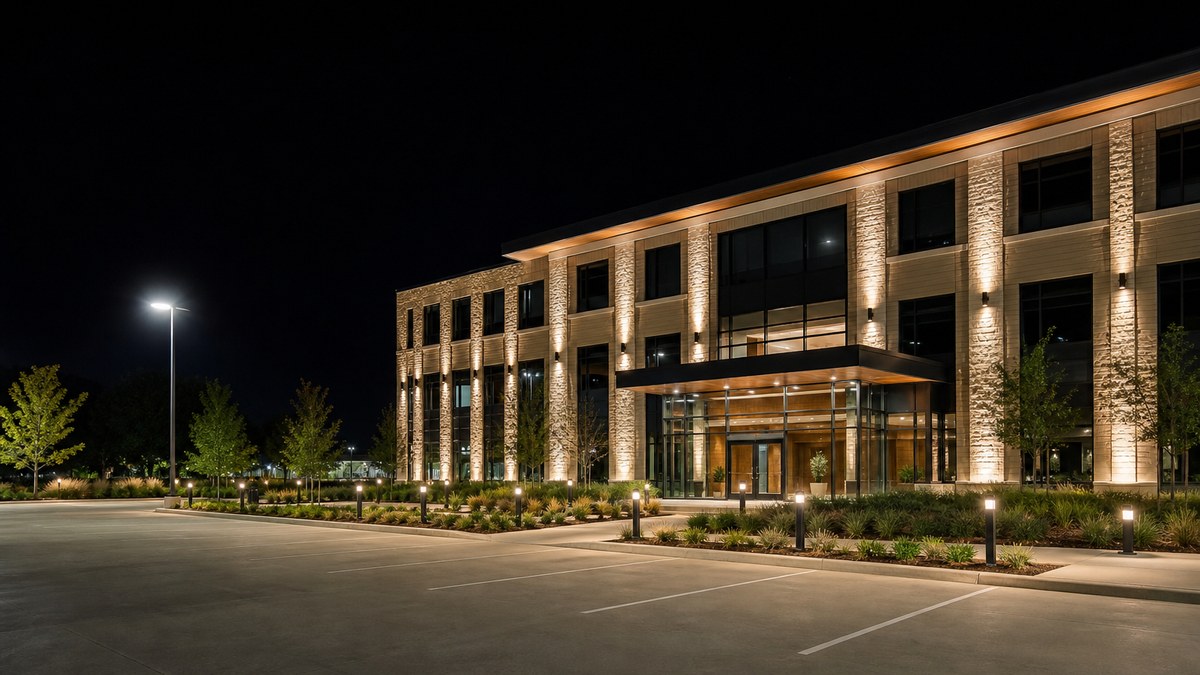
Exterior lighting is where design and code meet most visibly. A well-designed site puts light on drives, walkways, entries and parking where it is needed, keeps it off neighbors and the sky, and turns down when the property is closed.
- Shielded, downward-aimed fixtures and house-side shields near property lines control glare and light trespass.
- Uniformity over brightness. Even light feels safer and lets security cameras see better than a few very bright poles with dark gaps between them.
- Facade and landscape light should be designed as part of the architecture, not added as floodlights.
- Automatic controls that switch off in daylight and reduce late at night are part of the energy code for many exterior applications.
- Sign lighting needs to be coordinated with sign rules and the rest of the facade. Our LED signage services cover this.
Retrofit vs. new construction: how design changes
Lighting design looks a little different depending on whether the building is new or already standing.
| Factor | LED retrofit | New construction or full finish-out |
|---|---|---|
| Starting point | Existing fixtures, ceilings, circuits and problems | Architectural plans and design intent |
| Design focus | Fixing glare, dark spots and outdated controls while reusing what works | Full layering, fixture selection and controls from scratch |
| Photometrics | Confirms one-for-one swaps actually work, or shows where to change spacing | Used to develop and refine the full layout |
| Code impact | Altered lighting may trigger energy code requirements, depending on scope | Full energy code compliance documentation for permit |
| Disruption | Phased installation around business hours | Coordinated with the construction schedule |
| Pricing | Project-specific proposal after site walk | Project-specific proposal after plan review |
Some commercial properties may qualify for energy-efficiency incentives through Oncor programs, depending on the property's electric service and program availability. Oncor's programs generally work through approved service providers and favor DLC or ENERGY STAR listed products with qualifying controls, so it pays to plan for incentives during design rather than after fixtures are ordered.
How to prepare for a lighting design project
You do not need technical drawings to get started, but a little preparation helps us move faster and give you a more accurate proposal:
- The property address, so we can confirm the jurisdiction and adopted codes
- Architectural plans, reflected ceiling plans or a simple sketch with room uses and ceiling heights
- Photos of existing lighting and any problem areas
- Hours of operation, how each space is used and any brand or owner standards
- Your timeline, including lease, opening or inspection dates
- Whether you also need signage, a LED video wall, exterior lighting or controls upgrades
For larger projects, our Luminance design-build program brings design, fixtures, controls and installation coordination together under one plan.
Why work with Fort Worth LED Lights
We focus on commercial, architectural and outdoor LED lighting in Fort Worth and Tarrant County. Our team brings 15+ years as an authorized architectural lighting dealer and project coordinator. Our licensed installation partner has completed over 200 major sports and commercial projects across the US and Canada — NFL, NBA, NHL, MLS, NCAA and NASCAR.
For you, that means one team that can take a project from concept and photometrics through fixtures, controls, code documentation, installation coordination and service. We also handle architectural and facade lighting, commercial LED retrofits, LED video walls and repair and service. Learn more about our services, the areas we serve or browse more guides on our blog.
Areas we serve
We provide commercial lighting design across Fort Worth, including Downtown, Sundance Square, West 7th, the Near Southside, the Stockyards, Clearfork and the Cultural District, along with the I-35W and I-20 corridors and the Alliance area. We also work in Arlington, Southlake, Keller, Grapevine and the rest of Tarrant County. If you are not sure whether your property is in our area, send us the address.
Frequently Asked Questions
What does a commercial lighting designer do?
Do you offer lighting design in Fort Worth?
What is a photometric plan?
Do I need a photometric plan for my project?
What energy code applies to commercial lighting in Fort Worth?
What lighting documents does Fort Worth want with a commercial permit?
What color temperature is best for commercial lighting?
How much does commercial lighting design cost?
Can you design lighting for an existing building, not just new construction?
Are there incentives for LED lighting design upgrades in Fort Worth?
Better light, designed for your building
Request a site walk or send us your plans. We will review your spaces, goals and code requirements, then prepare a project-specific proposal.
Related
Our DFW lighting network: Dallas commercial LED lighting, Arlington LED lighting, Irving LED lighting, Plano LED lighting, statewide Texas LED lighting, wholesale LED components, fiber optic starlight ceilings, 360° fiber optic lighting, American LED signage, commercial pool lighting, modular building solutions, and Dallas modular structures.